

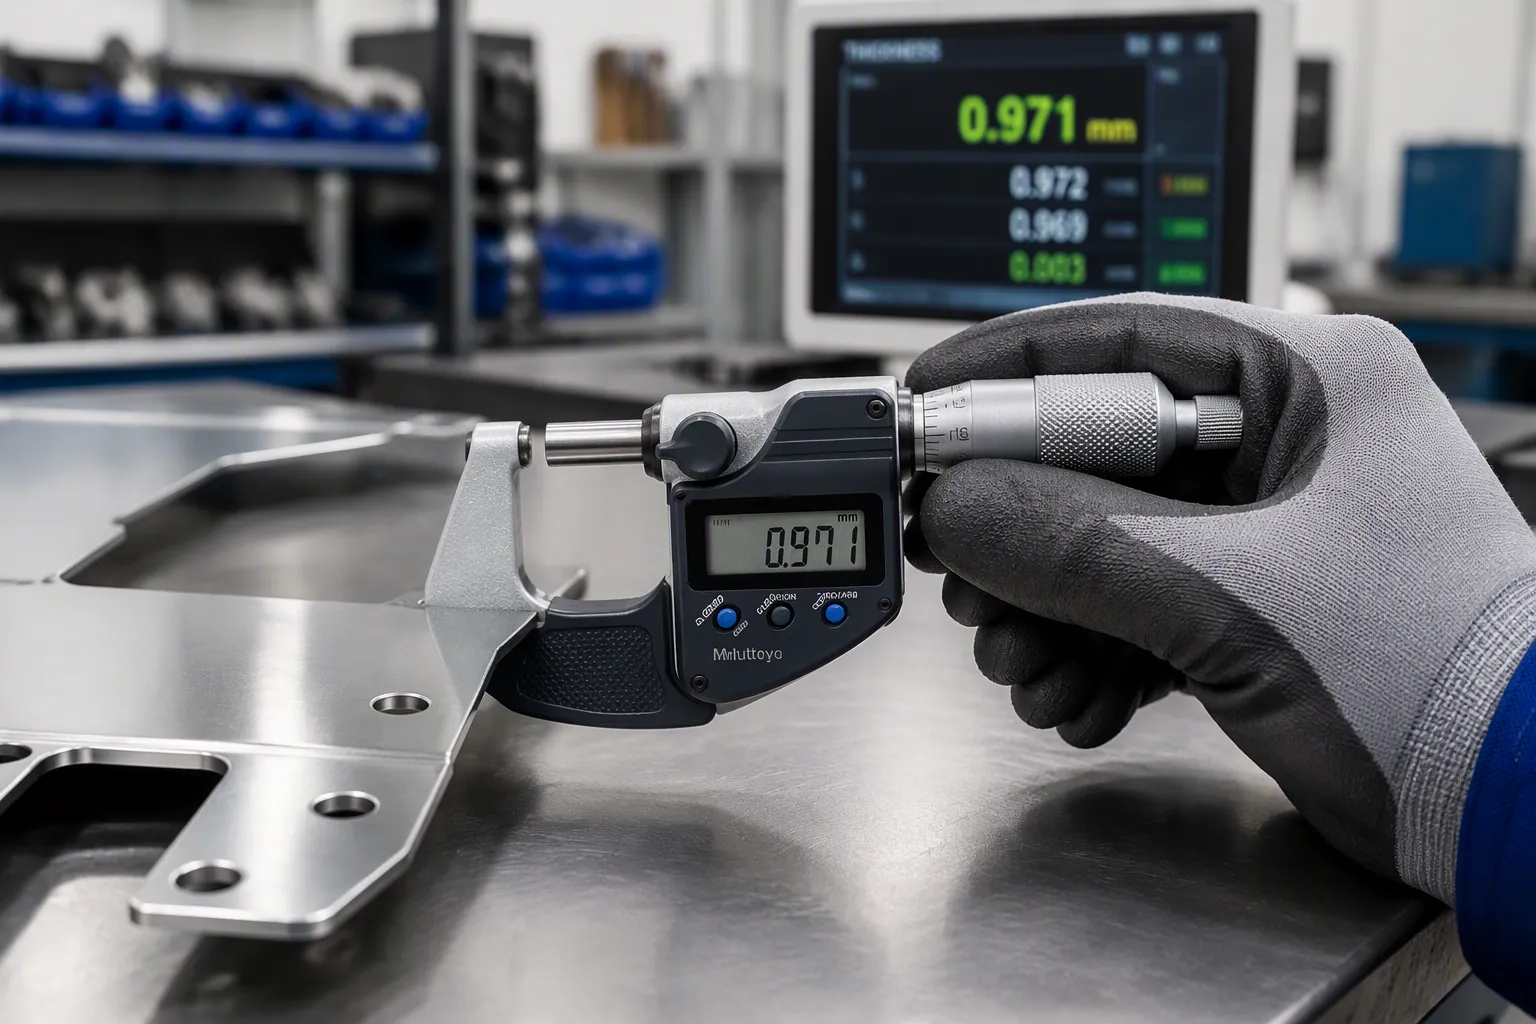
Quality control determines whether precision sheet metal parts perform safely in critical applications. Even minor tolerance deviations can cause catastrophic failures in aerospace, medical, or automotive components. Strong Sheet Metal Quality Control protects you from costly recalls, liability claims, and reputational damage. It also reduces long-term waste, rework, and production delays. Partnering with industry leaders like HPS ensures rigorous processes that exceed industry standards.
Quality control prevents costly failures in critical parts. It saves money by reducing rework and recalls.
Strong quality control builds customer trust and meets important industry standards like ISO 9001.
Choose a fabricator with proper certifications, inspection tools, and a proven quality system for reliable results.

Poor quality control creates ripple effects that damage your products, profits, and reputation. Understanding these consequences helps you appreciate why rigorous Sheet Metal Quality Control protects your business.
Weak quality control allows defective parts into critical applications. A compromised bracket or housing can fail under load. In aerospace or medical equipment, that failure endangers lives. You cannot afford this risk.
Small tolerance deviations accumulate across multiple features. Your assembly then fails even when each part meets its individual specification. Consider these common problems:
|
Feature Type |
Typical Tolerance (±) |
Assembly Issue |
|---|---|---|
|
Hole to hole (same surface) |
0.005 in. |
Misalignment of bolt patterns |
|
Bend to hole / bend to edge |
0.015–0.030 in. |
Gaps or binding across bends |
|
Bend angle |
±1° per bend |
Cumulative angular error |
|
Welded assembly (post-weld) |
0.030 in. or greater |
Heat distortion and warpage |
|
Flatness (over 12 in.) |
±0.030 in. |
Uneven mating surfaces |
Rework drains your resources. Shops without automated quality systems spend 15–25% of production time on rework—equivalent to a full shift. Material waste compounds these losses. A mid-sized operation with $4M in material costs and 10% rework rate wastes $400,000 annually. Reducing rework to 1% cuts that waste to $40,000. Total annual savings often exceed $500,000.
Recalls and field failures destroy customer confidence. Your clients remember delays, defects, and safety incidents. Rebuilding that trust takes years. HPS understands this reality and builds quality into every production stage.
Quality control does more than prevent problems. It actively drives your business toward greater efficiency, stronger customer relationships, and sustainable growth. You gain a competitive edge when every part meets specification on the first attempt. HPS demonstrates this principle through disciplined processes and measurable results.
Consistency separates professional fabricators from average ones. Your customers expect identical parts whether you produce ten units or ten thousand. Quality control systems make this possible through standardized work instructions and real-time monitoring.
First-Pass Yield (FPY) measures the percentage of products passing inspection the first time. Higher FPY reduces rework and scrap, which lowers costs and improves customer satisfaction. Defect rate tracks the percentage of products failing to meet standards. A lower defect rate directly enhances product reliability and reduces warranty expenses. Proactive quality monitoring ensures more products meet standards, which leads to higher customer satisfaction and fewer costs tied to rework and scrap.
You can improve first-pass yield through several proven methods. Standardize work instructions so every operator follows the same procedure. Implement Poka-Yoke, or error proofing, to prevent defects before they occur. Use Statistical Process Control (SPC) to monitor process variation. Perform root cause analysis with tools like 5 Why and Fishbone diagrams. Strengthen operator training and skill development. Conduct preventive maintenance to minimize process variation. Monitor key quality metrics with real-time dashboards.
|
Quality Control Method |
How It Improves First-Pass Yield in Sheet Metal Production |
|---|---|
|
Real-time data collection and alerts |
Automatically notifies team members of quality issues as they occur, enabling immediate resolution and preventing further defective parts. |
|
Process optimization |
Analyzing existing processes and visualizing production data helps identify bottlenecks and develop more efficient processes that improve quality. |
|
Operator training and enablement |
Providing operators with accurate production data, detailed instructions, and real-time performance visibility ensures they can take ownership of quality. |
|
Supplier quality assurance |
Ensuring purchased material meets quality standards upon arrival prevents poor quality material from causing defects. |
|
Equipment monitoring (tool wear, broken tools) |
Monitoring tool performance prevents quality issues from occurring or minimizes their impact by avoiding scrap parts. |
|
Error proofing (Poka-Yoke) |
Mistake-proofing techniques prevent defects before they occur, directly increasing first-pass yield. |
|
Statistical Process Control (SPC) |
Monitoring process variation with SPC helps maintain consistent quality and reduce defects. |
|
Root cause analysis (5 Why, Fishbone) |
Identifying and addressing underlying causes of defects prevents recurrence and improves first-pass yield. |
|
Preventive maintenance |
Minimizing process variation through regular maintenance improves equipment reliability and quality consistency. |
Process Capability (Cpk) provides a statistical measure of consistency within tolerances. Capable processes with Cpk of 1.33 or higher ensure products meet specifications, which reduces variability and defects. Right First Time (RFT) measures end-to-end yield across all process steps. High RFT demonstrates excellent process control and waste elimination.
Waste drains your profits. Every scrapped part represents lost material, labor, and machine time. Every reworked component adds cost without adding value. Strong Sheet Metal Quality Control eliminates these hidden expenses.
Scrap rate tracks the percentage of permanently discarded material. Lowering scrap rate saves material, labor, and machine time, which directly improves cost efficiency. Rework rate monitors products needing extra work. Reducing rework cuts additional labor and machine usage, which enhances throughput and margins. The OEE Quality Component measures the quality dimension of Overall Equipment Effectiveness. A high score of 99.9% or above indicates minimal internal waste and efficient production.
Cost of Poor Quality (COPQ) represents the financial total of all quality failure costs. This figure often ranges from 5% to 30% of revenue. Lowering COPQ is a major profitability lever. Supplier Quality Rate serves as a leading indicator by measuring incoming material quality. Good supplier quality prevents downstream defects, which reduces rework and delays. Customer Complaint Rate acts as a lagging indicator of field performance. A low complaint rate reflects strong customer satisfaction and brand reputation.
You gain compounding benefits when you reduce waste systematically. Material savings flow directly to your bottom line. Labor hours shift from rework to productive output. Machine capacity opens for new orders. These improvements multiply across every production run.
Industry standards provide the framework for consistent quality. They protect your customers, your business, and the end users of your products. Compliance is not optional for serious manufacturers.
ISO 9001 establishes requirements for quality management systems across all industries. AS9100 adds aerospace-specific requirements for safety, traceability, and risk management. These certifications open doors to new markets and demonstrate your commitment to excellence.
Non-compliance carries serious consequences. Rejected shipments disrupt delivery and revenue. Compliance audit failures can cascade through your customer's own OEM or regulatory audits. Project delays of weeks can occur when certification issues interrupt production. Aerospace buyers cannot ship finished assemblies if parts come from a non-AS9100 shop. Customers may freeze new orders, initiate quality audits, or transition programs to backup suppliers after certification loss.
|
Consequence of Non-Compliance |
Impact on Sheet Metal Manufacturing |
|---|---|
|
Rejected shipments |
Parts or assemblies may be refused by the customer, disrupting delivery and revenue. |
|
Compliance audit failures |
A buyer sourcing from a non-compliant supplier may fail their own OEM or regulatory audit. |
|
Project delays |
Weeks of delay can occur when certification issues interrupt production or delivery. |
|
Inability to ship finished assemblies |
Aerospace buyers, for example, cannot ship finished assemblies if parts come from a non-AS9100 shop. |
|
Customer actions after certification loss |
Buyers may freeze new orders, initiate a quality audit, or transition the program to a backup supplier. |
|
Elevated monitoring or program transition |
If certification loss is temporary, the program may continue with elevated monitoring; if structural, the program may be moved to another supplier. |
Quality control directly supports certification achievement and maintenance. Supplier quality management extends oversight to your vendors and ensures traceability of materials to their origin. Process improvement adopts sector-regulated best practices and applies continuous monitoring to identify improvement opportunities. Nonconformity management ensures manufacturing processes comply with applicable regulations and enables rapid identification of non-compliance points. Corrective and preventive actions (CAPA) speed up implementation after risk assessments and provide methodologies to discover root causes. Informed decision making requires comprehensive documentation and recording of critical data.
AS9100 certification follows a structured process. A preliminary audit checks whether management system documentation complies with requirements. A documentation review examines how well non-conformities from the preliminary audit have been resolved. The certification audit evaluates system effectiveness in two stages. Stage 1 checks the QMS to clarify certification conditions and assess maturity. Stage 2 focuses on implementation, effectiveness, and compliance, and must occur within six months of Stage 1. Certificate issuance follows once all criteria are met. Annual surveillance audits help you continually optimize processes. Recertification after three years maintains continuous improvement and highlights service quality.
Aerospace standards deliver measurable benefits. Documented procedures for corrective actions lead to decreased defect rates. Fewer nonconforming products result in less rework and rejected products, as well as decreased production costs. Structured documentation makes learning easier for new employees by eliminating guesswork. Companies registered to aerospace standards gain access to new markets. Registered companies experience increased customer satisfaction. Aerospace standards contribute to industry cooperation through the sharing of best practices. Companies that register demonstrate a commitment to delivering quality products and services.
Customer satisfaction drives repeat business and referrals. Your reputation depends on delivering parts that meet specifications every time. Quality control makes this possible.
Customers remember missed deadlines and defective shipments. They also remember suppliers who consistently deliver excellence. A strong quality record builds trust that translates into long-term partnerships. You become the supplier they call first for critical projects.
Quality metrics provide early warning signs before problems reach your customers. Monitoring defect rates and complaint rates helps you address issues proactively. This approach prevents small problems from becoming major incidents. Your customers notice this level of attention.
HPS understands that customer satisfaction starts with internal quality. The company invests in robust quality systems that catch issues before shipment. This commitment protects customer relationships and builds lasting partnerships.
Retention follows naturally when you deliver consistent quality. Customers stay with suppliers they trust. They expand orders when performance remains reliable. They refer others when their experience exceeds expectations. Quality control creates this cycle of positive outcomes.
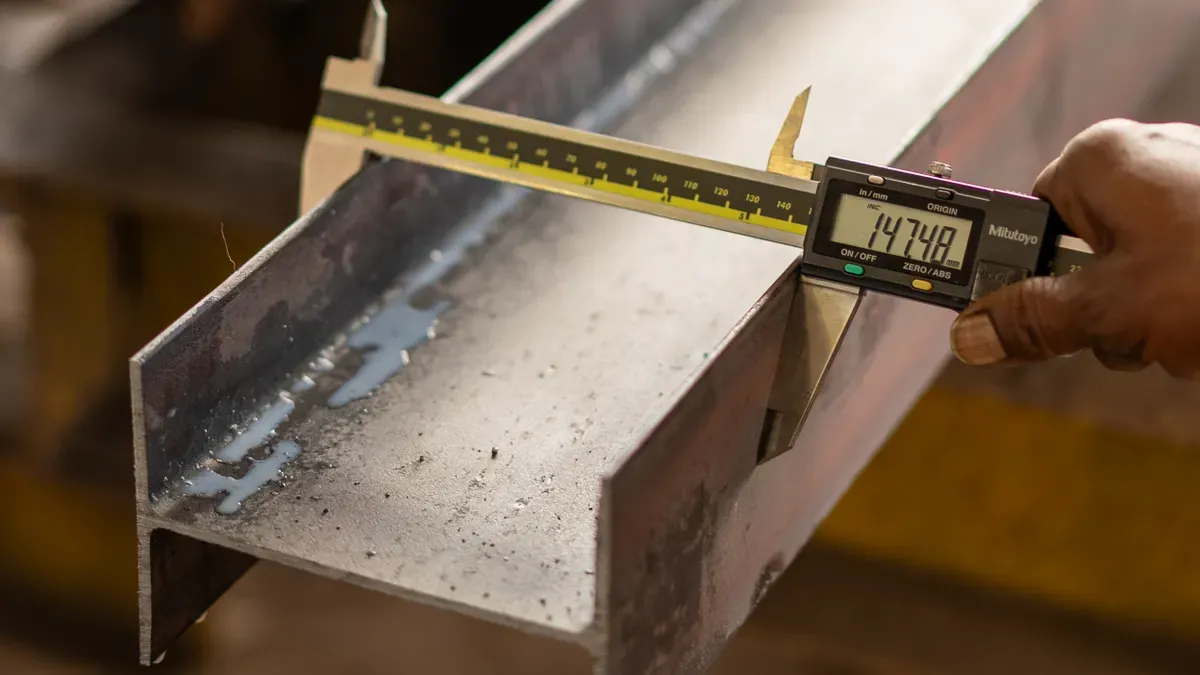
You now understand why quality control matters and how it drives success. The next step involves building a system that delivers consistent results. Implementation requires the right standards, verification methods, material controls, and partnerships. HPS demonstrates how these elements work together in practice.
Industry standards give you a proven framework for quality management. They define requirements, establish best practices, and create accountability. You gain credibility when you achieve certification.
ISO 9001 provides the foundation for quality management systems across all industries. The standard requires documented processes covering every production stage. This documentation enables early identification of issues before they propagate. ISO 9001 mandates evidence-based decision making. Quality decisions must rely on measurement data, statistical analysis, and documented evidence rather than assumptions. You use coordinate measuring machine data to verify dimensions. You track first-pass yield rates to identify problem areas. You analyze nonconformance trends to prioritize improvement projects.
The impact of ISO 9001 certification appears in measurable results. Standardized procedures reduce production errors by 25%. Defect rates decrease by 30%, which reduces rework cycles and lowers costs. Customer retention increases by 45% in the first year of certification.
|
Improvement Area |
Measured Impact After ISO 9001 Implementation |
|---|---|
|
Standardized Procedures |
25% reduction in production errors |
|
Defect Rates |
30% decrease in defect rates, reducing rework cycles and lowering costs |
|
Customer Satisfaction |
45% increase in customer retention in the first year of certification |
ISO 9001 also emphasizes root cause analysis and preventive action. These practices systematically reduce variation and improve process capability. Real-time quality monitoring through statistical process control enables proactive identification of process drift before parts fall out of tolerance. You prevent scrap and rework through early intervention.
AS9100 adds aerospace-specific requirements for safety, traceability, and risk management. This certification opens doors to aerospace markets and demonstrates your commitment to excellence. The certification process follows a structured path. A preliminary audit checks whether management system documentation complies with requirements. A documentation review examines how well you resolved nonconformities from the preliminary audit. The certification audit evaluates system effectiveness in two stages. Stage 1 checks the quality management system to clarify certification conditions and assess maturity. Stage 2 focuses on implementation, effectiveness, and compliance. Stage 2 must occur within six months of Stage 1. Certificate issuance follows once all criteria are met. Annual surveillance audits help you continually optimize processes. Recertification after three years maintains continuous improvement.
Aerospace standards deliver measurable benefits. Documented procedures for corrective actions lead to decreased defect rates. Fewer nonconforming products result in less rework and rejected products. Production costs decrease. Structured documentation makes learning easier for new employees by eliminating guesswork. Companies registered to aerospace standards gain access to new markets. Registered companies experience increased customer satisfaction.
Precision engineering starts with proper setup and verification. You must confirm that tooling, fixturing, and programs match the production plan before running any parts. This discipline prevents costly errors and ensures consistent output.
The initial steps to implement quality control follow a logical sequence. First, verify setup by confirming tooling, fixturing, and program match the production plan. Second, run first-piece machining through all operations. Third, perform a CMM dimensional check to measure every callout dimension against the drawing or 3D model. Fourth, document all measurements in a First Article Inspection Report and flag out-of-tolerance features. Fifth, submit the FAIR for client approval before full production begins.
You also need to establish an ISO 9001 quality management system before production begins. This system provides traceability, standardization, and continuous improvement. Perform a Design for Manufacturability review to analyze the design for potential defects. Look for tight tolerances, bend reliefs, and hole placement issues. Conduct Incoming Quality Control to verify material grade, thickness, and surface finish using micrometers and supplier certifications.
Coordinate measuring machines transform tolerance verification from manual estimation to precise measurement. These systems deliver accuracy that manual methods cannot match. Different CMM types serve different applications.
|
Type |
Design |
Best For |
Typical Accuracy |
|---|---|---|---|
|
Bridge CMM |
Moving bridge over a fixed granite table |
Small-to-medium precision parts (the most common type) |
±1.0 – 3.0 μm |
|
Gantry CMM |
Bridge supported by two elevated legs, workpiece stays fixed |
Large parts (automotive body panels, weldments >1 m) |
±3.0 – 10.0 μm |
|
Cantilever CMM |
Probe arm extends from one side only, open on three sides |
Long, narrow parts; easy operator access |
±3.0 – 8.0 μm |
|
Horizontal Arm CMM |
Horizontal probe arm, often dual-arm for simultaneous measurement |
Large sheet metal parts, automotive body-in-white |
±5.0 – 15.0 μm |
|
Portable CMM |
Articulated arm or laser tracker, no fixed table |
On-site inspection, large assemblies that can't move |
±10.0 – 50.0 μm |
The CMM measurement process follows five steps. Setup and alignment involves fixturing the part on the granite table and establishing a coordinate system by touching known reference surfaces. Probe qualification calibrates the probe stylus against a precision reference sphere of known diameter. Program execution follows a pre-written measurement program to touch specific points on the part. Data computation fits geometric features to the measured points. Report generation compares each measured feature to its nominal dimension and tolerance.
The software layer transforms raw coordinates into engineering decisions. Motion control and data acquisition synchronizes axis movement with probe triggering. CAD alignment and GD&T evaluation compares measured data to the CAD nominal and applies datum structures per the drawing. Reporting and traceability generates inspection records, SPC-ready data exports, and compliance documentation. Software capability frequently limits what a CMM can evaluate. Advanced GD&T evaluation, freeform analysis, and automated inspection routines depend as much on software configuration as on machine mechanics.
CMMs verify multiple tolerance types. Positional tolerances locate hole centers, slot midplanes, and pin axes relative to the specified datum reference frame. Orientation tolerances calculate perpendicularity, parallelism, and angularity from the measured orientation of a surface or axis relative to a datum. Form tolerances describe the shape of a single feature independent of datums. Runout and concentricity establish the axis of a datum cylinder and measure deviation of related features from that axis.
You must control error sources to maintain CMM accuracy. Temperature variation of ±1°C causes ±2–5 µm error on 100 mm aluminum features. Floor vibration creates poor repeatability on scanning measurements. Probe miscalibration introduces systematic size bias. Poor fixturing creates random scatter in repeated measurements. Datum misalignment propagates global error to all features.
Medical device manufacturing demands tight tolerances. Laser-cut holes, edges, and cutouts typically require ±0.005″–0.010″ tolerance. Formed dimensions and flange lengths require ±0.010″–0.030″. Bend angles require approximately ±1°. Across-bend dimensions, weldments, and flatness on large thin panels require project-specific tolerances.
Applying tight tolerances to every dimension can unnecessarily increase manufacturing complexity and cost. Identify dimensions that are genuinely critical to fit and function and use practical sheet metal tolerances elsewhere.
Material quality determines final part performance. You must verify that incoming material meets specifications before production begins. Testing and traceability protect your customers and your business.
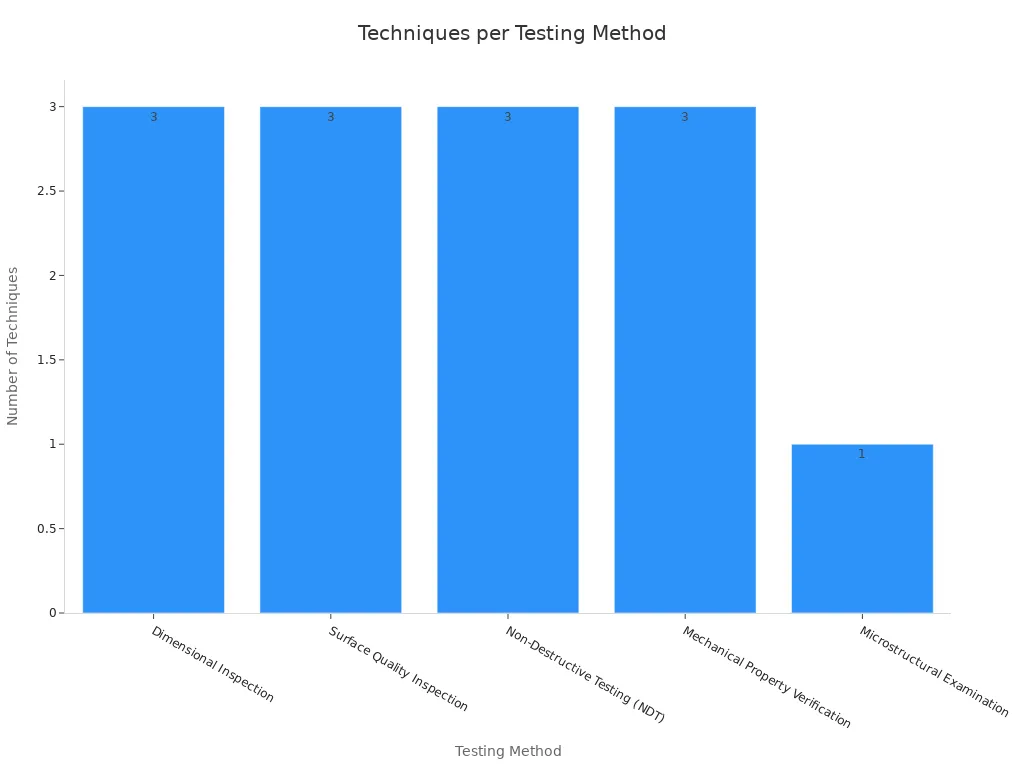
Multiple testing methods ensure sheet metal quality. Dimensional inspection verifies sheet thickness, flatness, width, length, and hole positions against engineering drawings and tolerances. Coordinate measuring machines, optical profilometry, and laser scanning support this inspection. Surface quality inspection detects scratches, pits, roll marks, scale, and coating inconsistencies. Visual inspection, profilometers, and dye penetrant testing support surface evaluation. Non-destructive testing inspects internal and surface integrity without damaging the material. Ultrasonic testing, eddy current testing, and magnetic particle inspection serve this purpose. Mechanical property verification confirms the sheet metal meets mechanical property requirements of applicable standards. Tensile testing, hardness testing, and bend testing verify these properties. Microstructural examination reveals grain structure, phase distribution, inclusion content, and coating layer characteristics not visible via surface inspection.
In the automotive industry, stringent Class A surface quality standards require zero visible defects on exposed body panels. Surface quality inspection and dimensional inspection become especially critical.
Material traceability reduces the impact of product recalls. Quick identification of the source of defective material and all instances of its use allows targeted isolation rather than a broad recall. Fine lot definitions prevent unnecessarily broad recalls by allowing precise isolation of affected materials. Mock traces that test both forward and backward traceability ensure that the system can identify all affected products and raw materials.
|
Record Condition |
Impact on Recall |
|---|---|
|
Complete |
Affected lots can be isolated; containment follows documented exposure. |
|
Partial |
Assumptions required; wider containment may be necessary. |
|
Missing |
Broad rejection or recall scope due to inability to reconcile history. |
HPS demonstrates how a commitment to quality control protects products, profits, and people. The company has built a comprehensive system that catches defects before shipment.
HPS maintains an on-site QC team of 11 inspectors who conduct thorough checks at every stage of production. These inspectors work across 10 QC stages using 6 types of testing equipment. The testing equipment includes a Torque Meter, Hardness Tester, Friction Tester, Coating Thickness X-Ray, Tensile Tester, and 3D Scanner. This equipment enables comprehensive verification of dimensional accuracy, material properties, and surface quality.
HPS has achieved Intertek Verified Certification (Certificate No. 474194629_P+T), issued by Intertek and valid from 2025-07-31 through 2026-07-30. The supplier has also been verified on-site by Alibaba.com staff and an independent third-party verification agency, with the verification report issued by Intertek. HPS is described as an IATF 16949 Certified Fabrication and Sheet Metal Manufacturer.
We have an on-site QC team of 11 inspectors who conduct thorough checks at every stage of production. While we do not have specific certifications, our 22 years of export experience and on-site verification ensure high standards.
This combination of certifications, equipment, and experienced personnel enables HPS to deliver consistent quality across every production run. The company's approach to Sheet Metal Quality Control reflects a culture of continuous improvement and customer focus.
Your choice of fabrication partner determines your product quality and business success. You must evaluate potential partners carefully before committing to a relationship.
Process and equipment fit for your part requirements comes first. The fabricator must have the right machines and capabilities for your specific needs. Engineering and design-for-manufacturability support ensures your design translates into manufacturable parts. Quality controls and inspection capability determine whether defects reach your facility. Lead-time credibility and available capacity affect your production schedule. Total cost includes secondary operations and coordination, not just the quoted price. Communication, revision control, and issue response practices shape your working relationship. Financial and operational stability matter for repeat work.
You should verify specific quality control practices during your evaluation. First-part review confirms the fabricator catches issues before full production. In-process checks maintain quality throughout the run. Final inspection prevents defective parts from shipping. Measurement equipment must match your tolerance requirements. Nonconformance handling procedures determine how the fabricator addresses problems. Documentation practices ensure you receive certificates of conformance and material test reports when required. Inspection approach should match part risk. Problem containment, root-cause investigation, communication of impact, and prevention of recurrence demonstrate a mature quality system.
A comprehensive evaluation covers multiple dimensions. Quality management system certification provides third-party validation. Manufacturing capabilities determine whether the fabricator can meet your specifications. Industry certifications open doors to regulated markets. Production capacity affects lead times. Lead time reliability impacts your commitments to customers. Workforce qualifications determine execution quality. Communication practices shape project coordination. Financial stability protects your supply chain. Validation through facility audits and pilot projects confirms claims.
You should confirm the company's quality standards, inspection procedures, and certifications before partnering. Ask about first-article inspection, in-process dimensional checks, weld integrity and structural testing, final inspection and performance validation, and use of coordinate measuring machines. A fabricator with robust Sheet Metal Quality Control will answer these questions directly and provide documentation.
Common challenges exist in precision sheet metal manufacturing. Springback and metal fatigue cause inaccuracies when metal returns to its original shape after bending. Tool wear and calibration errors lead to inconsistent dimensions and surface defects. Thermal expansion in thin gauges warps thin metals during cutting or forming. Tolerance stack-up in assemblies prevents proper fit when dimensional variation accumulates across multiple components. Equipment capability limitations mean some designs require specific machines not available at all fabricators. Tooling cost considerations make dedicated tooling uneconomical for low volumes. Quality control and inspection require risk-based strategies to verify dimensions and materials effectively. Welding distortion causes deformation that requires post-weld machining.
You must balance cost and quality without compromising structural integrity. You must meet tight delivery timelines while maintaining high standards. You must manage client expectations through clear communication and early engagement. A fabricator with strong quality control helps you navigate these challenges successfully.
Quality control is not optional. It is the foundation of safety, precision, and long-term business success in sheet metal fabrication. Poor Sheet Metal Quality Control leads to structural failures, financial losses, and damaged reputations. Effective quality control delivers consistency, compliance, and customer satisfaction. HPS exemplifies how a commitment to quality protects products, profits, and people. Prioritize fabricators with documented quality processes, certifications, and a culture of continuous improvement.
You should prioritize ISO 9001 for general quality management and AS9100 for aerospace work. HPS holds IATF 16949 certification, which demonstrates commitment to automotive-grade quality standards.
Quality control catches defects before shipment. This approach eliminates rework, scrap, and recall expenses. You save material, labor, and machine time when every part meets specification on the first attempt.
Traceability lets you isolate defective material quickly. Complete records enable targeted containment instead of broad recalls. HPS maintains documentation that protects your business from costly liability exposure.
 Get a Quote Now


 IPv6 Network Supported
Leave A Message
Scan to Wechat :

Scan to Whatsapp :

Hi! Click one of our members below to chat on

 English
 Français
 Deutsch
 Русский
 Italiano
 Español
 Nederland
 日语
日语 한국어
한국어 Svenska